

How a precast concrete sleeper retaining wall is built and specified
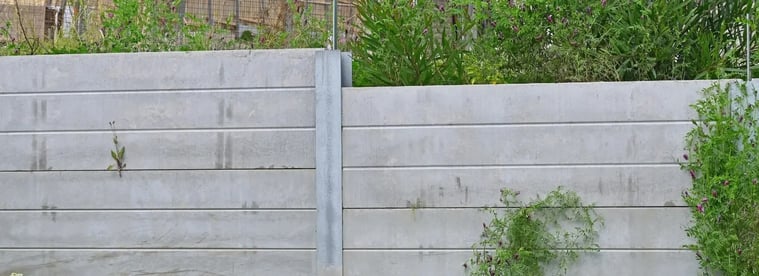
A precast concrete sleeper wall retains soil with two prefabricated parts: vertical posts set into concrete footings, and horizontal precast panels, the sleepers, that stack between them. Each sleeper drops into the channel of the posts on either side and bears against them, so the wall is built dry, panel by panel, rather than formed and poured on site. The method suits sloping residential blocks, terraced gardens, driveway cuts, and car park edges where a poured wall would be slow to form or a segmental block wall would not hold the required height.
How the post-and-panel system works
The posts carry the structural work in bending. Steel H or C section posts, or precast reinforced concrete posts, are grouted into bored footings at regular centres, commonly around 2.4m depending on panel length and design load. Each post takes the horizontal earth pressure from the half-panel on each side and transfers it down into the footing, which resists overturning. The sleepers span horizontally between the posts and behave as simply supported beams, so they pass their load to the posts and do not resist overturning themselves.
Because the footing does the retaining, embedment depth matters as much as the visible wall:
- Footing diameter and depth are sized to the retained height and soil type, and they grow quickly as height increases.
- Post spacing is set by panel span and the bending capacity of the chosen sleeper.
- The sleepers carry only their own span, so they require no independent footing of their own.
- No continuous strip footing is needed, unlike a masonry wall, which cuts excavation volume on tight sites.
Assembly is fast because the panels arrive cured and ready to place. Once the footings have set, a small crew with an excavator can stand a residential wall in a day or two, with no formwork or wet pour and no curing wait between lifts.
Specifying the panels
Panel selection is a structural decision, not a finish choice. Panel thickness drives bending strength, so it is selected against retained height rather than appearance: 80mm sleepers typically serve walls up to around 1.4m, with thicker 100mm, 120mm and 140mm profiles specified for taller walls, wider post spacings, heavier retained soils, or surcharge loads from paths and driveways above. The system is most mature in Australia, where suppliers such as Australian Landscape Supplies stock structural-grade precast concrete sleepers as an off-the-shelf product line for residential and commercial retention. Panels in this class are cast at a minimum 40 MPa, well above the 20 to 25 MPa typical of residential slab concrete, because each sleeper works as a small beam spanning between its posts.
The face texture is independent of the structural rating. The same load-rated sleeper is produced in a plain finish or in timber-look and stone-pattern textures, so the wall can read as timber or masonry while performing as reinforced concrete.
Drainage and engineering thresholds
A precast sleeper wall fails the way any retaining wall fails: from water pressure the design did not account for. Standard detailing controls that pressure with a drainage path behind the panels:
- A free-draining aggregate zone, commonly around 300mm of gravel, sits directly behind the sleepers.
- A subsoil ag drain at the base collects water and runs it to a legal discharge point.
- Filter fabric wraps the aggregate to keep fines from migrating in and clogging the drain.
- Backfill is compacted in layers so the retained soil does not slump against the wall over time.
Approval thresholds are set locally and should be checked before ordering. In most Australian jurisdictions a wall over about 1.0m, or any wall carrying surcharge, needs engineering certification and council approval, while lower walls can often be built to a supplier's standard detail. In the United States the trigger varies by municipality, though the 4-foot (roughly 1.2m) mark commonly requires a permit and a stamped design. Above about 3m the post-and-panel method is usually combined with ground anchors or a piled footing design.
Precast sleepers versus cast-in-place concrete
A cast-in-place wall is formed and poured as one monolithic reinforced section. It gives a continuous face and takes any shape the formwork allows, but it carries the cost and programme of that formwork.
Where precast sleepers have the advantage:
- No site formwork and no wet pour, so stripping time and weather delays are removed.
- Factory curing gives predictable strength and a consistent finish across every unit.
Where cast-in-place still wins:
- Curved or highly irregular walls that would otherwise need many custom panel lengths.
- Basement and tanking work, or very tall heavily surcharged walls, that suit a continuous monolithic section.
The cost gap is largely formwork. Formwork can represent between 20 and 25% of the cost of a cast structural element, and precast sleepers remove that line entirely, which accounts for much of the on-site saving on straight walls.
Precast sleepers versus masonry block
Core-filled segmental block walls are common for low landscape retention and are built without cranage.
Where block has the advantage:
- Small units are handled by hand, with no excavator or lifting gear needed for low walls.
- Curves and tight radii are straightforward to build with segmental units.
Where sleepers have the advantage:
- Long panels mean far fewer joints and much faster coverage of the same wall area.
- Greater retained heights are reached without the batter, or setback, that gravity block walls rely on.
Which system fits the site?
No single retaining method fits every block. Precast sleeper walls are strongest where the wall is straight or gently stepped, the height sits in the 0.5m to 3m band, and build speed matters. Cast-in-place suits curves and greater heights, along with basement-grade waterproofing. Masonry block suits low garden walls and cases where a mortared masonry look is wanted. Engineer the footing and drainage to the retained height and the surcharge above, confirm the local approval threshold before ordering, then match the panel thickness to the design. For any wall over the local trigger height, engage a structural engineer to certify the wall and to size the posts and footings, along with the panels, for the specific soil and loading on the site.

Anuj Srivastava
Anuj Srivastava is a principal partner at NY Engineers. He is known for his MEP franchise market knowledge. Anuj is currently leading a team of 100+ MEP/FP engineers and has successfully led over 1500 franchise projects in the US.
Discuss Your Project With Our Engineers

Related Posts
Join 15,000+ Fellow Architects and Contractors
Get expert engineering tips straight to your inbox. Subscribe to the NY Engineers Blog below.